
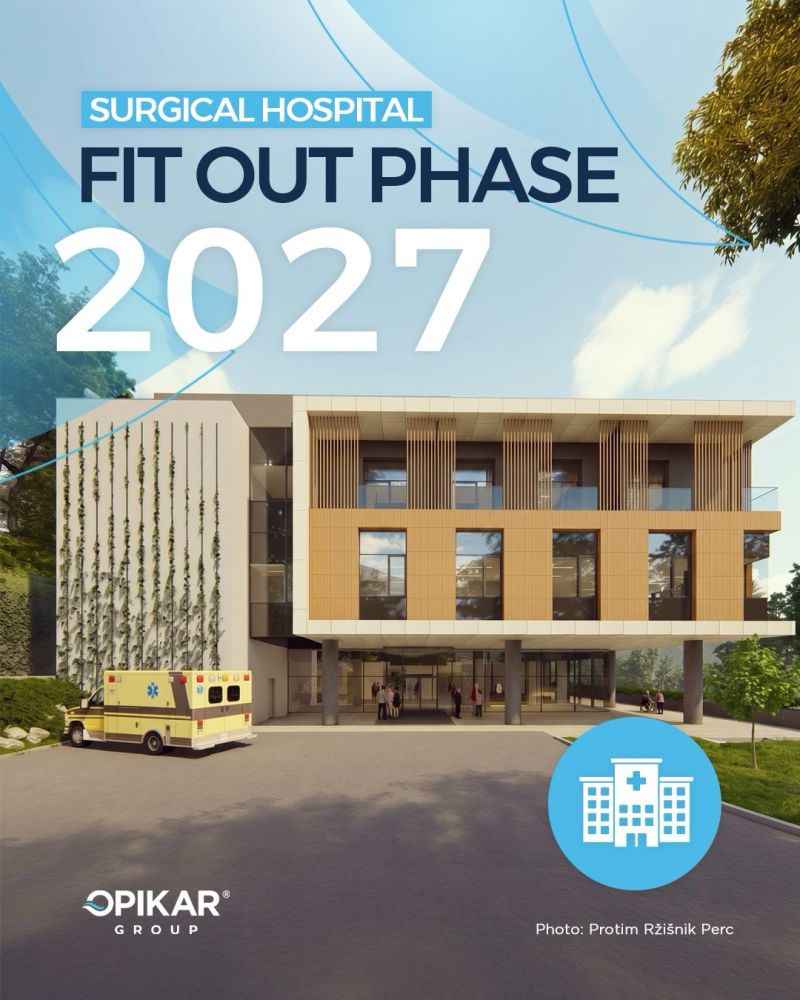
We are proud to be part of the development of a new surgical hospital in Slovenia.
As part of the fit-out phase scheduled for 2027, OPIKAR Group will deliver complete operating room, ICU and critical cleanroom solutions for this state-of-the-art healthcare facility.
The project is being developed by one of Slovenia’s most renowned and largest private healthcare providers, representing another important milestone in our growing healthcare portfolio.
Our scope includes:
– Operating Rooms (OR)
– Hybrid Operating Rooms with integrated radiation shielding
– Intensive Care Units (ICU)
– Modular wall systems and glass panels
– Hermetically sealed sliding and hinged doors
– Modular ceilings
– Surgical and cleanroom lighting systems
– Laminar Air Flow (LAF) systems
– Control and touch-panel systems / workstations
– HPL, stainless steel and Corian medical furniture
– Integration of critical room technologies
– Complete operating room and critical cleanroom fit-out solutions
By combining healthcare infrastructure expertise, cleanroom technology and advanced operating room solutions, we help create safe, efficient and future-ready environments for patients, surgeons and healthcare professionals.
We look forward to contributing to a facility that will support advanced surgical care for decades to come.
OPIKAR Joins Development of a New Surgical Hospital in Slovenia
18
Jun


